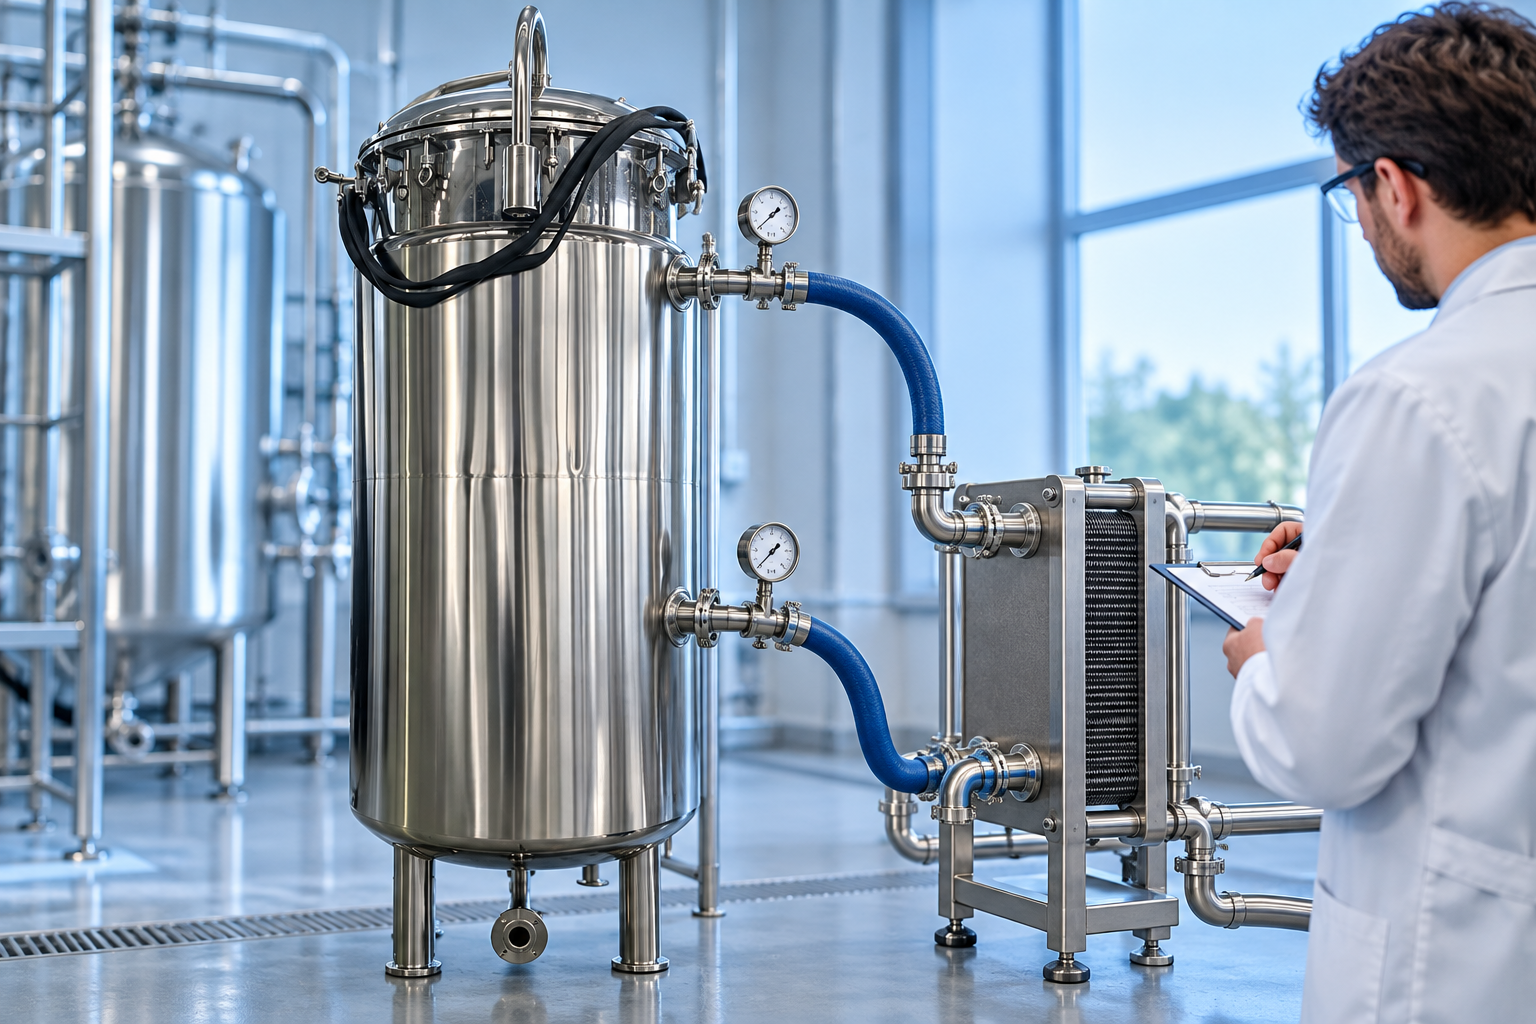
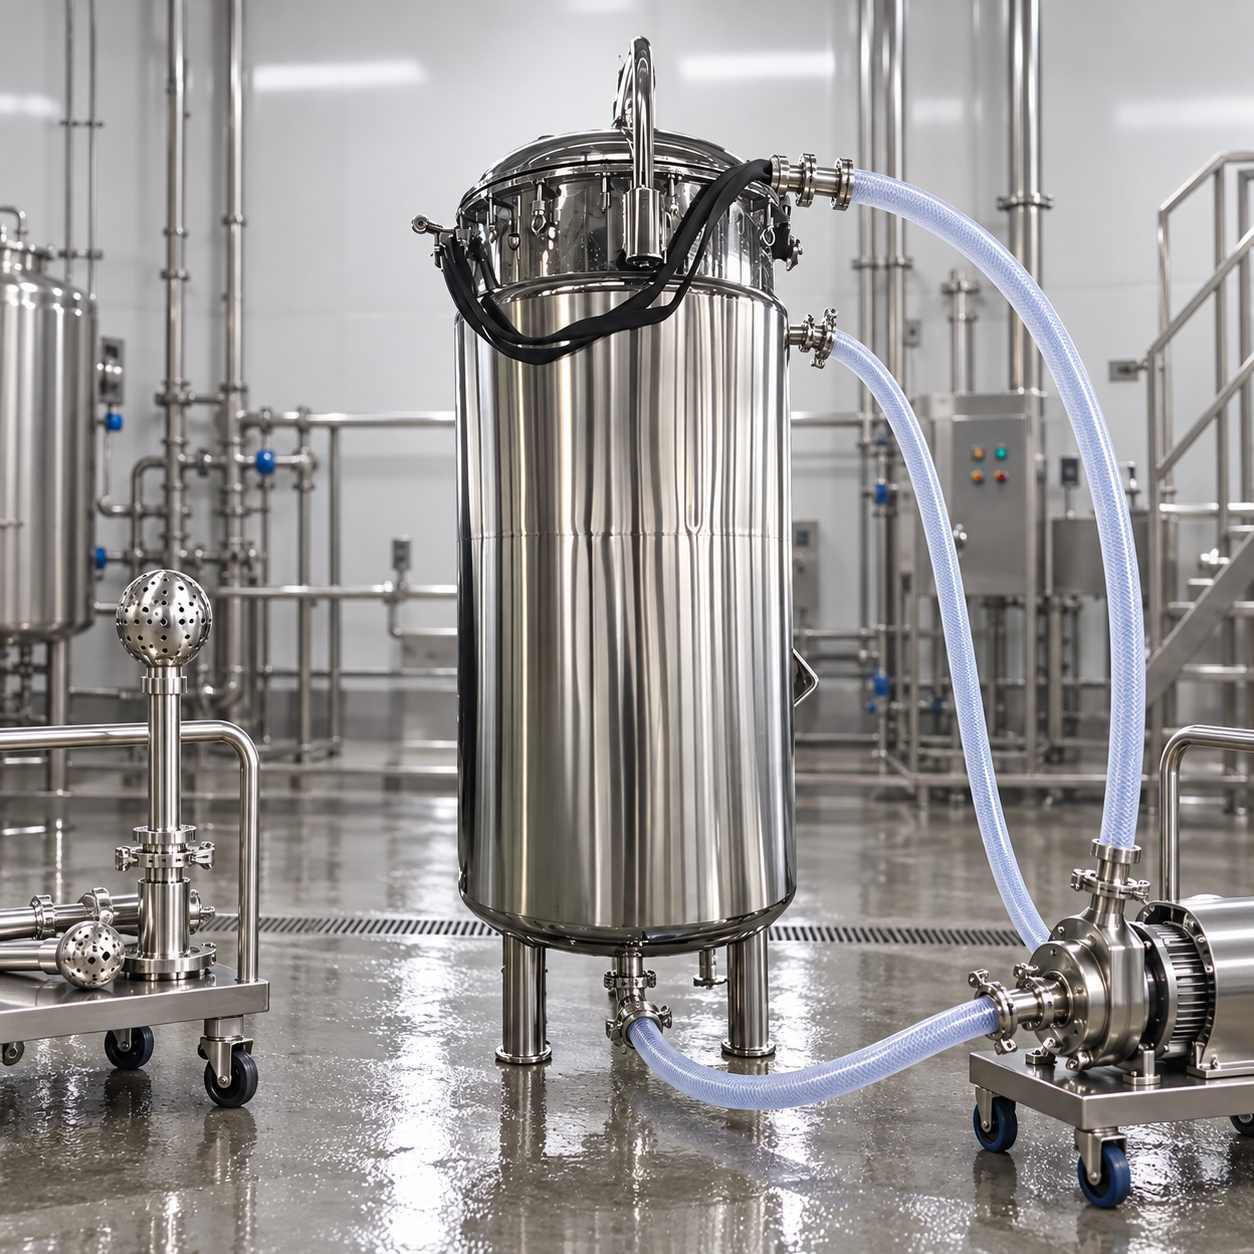
Mixing tank weld inspection mixing tank weld inspection should verify joint identity, geometry, surface condition, continuity, cleanliness, and any required nondestructive examination against the approved drawing and acceptance criteria. A polished appearance alone cannot prove weld quality or material traceability. This guide explains the engineering decisions, purchasing information, commissioning checks, and operating limits needed to turn that principle into a usable specification. Final values must follow the real product, hazard review, applicable rules, and approved manufacturer documentation.

Start with a measurable process requirement
Define the required result, operating range, batch stage, allowable variation, and the method that will prove success. Separate normal operation from startup, shutdown, cleaning, maintenance, and abnormal conditions. Define who supplies, installs, calibrates, tests, and accepts this part of the system. Clear responsibility prevents an interface between the vessel, instrument, drive, piping, or control package from being omitted from every supplier’s stated scope.
Decision and troubleshooting table
| Condition | Why it matters | Action to evaluate |
|---|---|---|
| Visual inspection | Surface profile, undercut, pits, arc strikes, finish | Use agreed lighting, access, and acceptance criteria |
| Liquid penetrant testing | Surface-breaking discontinuities | Use qualified procedure and compatible consumables |
| Radiographic or ultrasonic testing | Selected internal discontinuities | Apply only where design and procedure require it |
| Leak testing | Boundary tightness | Define medium, pressure, hold, and safety controls |
| Documentation review | Welder, procedure, material, repair history | Match records to the actual vessel and weld map |
This is a screening table, not a final design. Confirm every choice against the complete process and the approved project requirements.
Start with the approved weld map
Identify joint numbers, process, procedure, welder, material, examination, finish, and repair status on one controlled record. Compare normal production with startup, shutdown, partial batches, cleaning, and credible upset conditions. Mark the resulting limit on the operating procedure and control system so the equipment is not later used outside the condition on which it was selected.
Verify material traceability
Connect shell, head, nozzle, attachment, and filler records to the fabricated vessel without relying on appearance. Coordinate the process, mechanical, piping, electrical, controls, safety, and cleaning implications before approving the layout. A locally convenient choice can create a new dead zone, maintenance hazard, false reading, or cleaning problem elsewhere in the vessel.
Perform systematic visual inspection
Check accessible welds before polishing hides evidence, then recheck final contour, cleanliness, and product-contact finish. Check product-contact materials, elastomers, weld treatment, surface condition, drainage, and cleaning exposure together. Compatibility at room temperature or with the product alone does not prove compatibility with hot cleaning chemicals, concentration changes, or retained residues.
Select examination from the design basis
Use the applicable code, service risk, joint type, thickness, and project specification rather than adding random tests. Validate the decision with the actual product or a defensible representative fluid whenever performance is sensitive to rheology, solids, foam, gas, or temperature. Record conditions and sample locations so a successful trial can be reproduced and a failed trial can be diagnosed.

Control penetrant and other consumables
Confirm procedure, dwell, cleaning, temperature, acceptance, residue removal, and compatibility with the finished equipment. Coordinate the process, mechanical, piping, electrical, controls, safety, and cleaning implications before approving the layout. A locally convenient choice can create a new dead zone, maintenance hazard, false reading, or cleaning problem elsewhere in the vessel.
Evaluate repairs transparently
Record excavation, repair procedure, welder, repeat examination, surface restoration, and any effect on heat treatment or finish. Compare normal production with startup, shutdown, partial batches, cleaning, and credible upset conditions. Mark the resulting limit on the operating procedure and control system so the equipment is not later used outside the condition on which it was selected.
Inspect product-contact details
Pay special attention to nozzle transitions, agitator supports, baffles, coils, outlet, manway neck, and hard-to-view crevices. State units, temperature, concentration, test method, and allowable variation wherever they affect the decision. If an input is uncertain, preserve that uncertainty in the review and plan a trial instead of converting an assumption into an unsupported guarantee.
Build the final data package
Include drawing, weld map, procedures, qualifications, examination reports, repair log, leak or pressure test, cleaning, and release approval. Ask bidders to return the relevant dimensions, loads, materials, calculation basis, maintenance clearances, spare parts, and test method in a comparable format. Unlisted assumptions should be resolved before purchase rather than discovered during installation.
How to compare supplier proposals
For mixing tank weld inspection, place every bidder’s response beside the same process data and acceptance requirement. Compare stated assumptions, included equipment, wetted materials, instrument ranges, drive and mechanical basis, utility demand, control functions, cleaning provisions, documentation, testing, exclusions, and site work. A low price can reflect a narrower boundary rather than an equivalent design. Resolve blank cells and conflicting definitions before scoring the offers. Ask for a dimensioned drawing and a completed data sheet, then check that the written proposal, drawing, material list, and performance claim describe the same configuration. Record agreed clarifications in the purchase specification; email discussion that never reaches the controlled order is easily lost. Keep optional features separate from requirements so the technical comparison remains clear. Where two designs use different engineering approaches, compare them against the measurable result and lifecycle consequences rather than forcing identical components. The final recommendation should state why the selected arrangement is suitable, what remains to be confirmed, and which tests will close those open points.
Documents to retain through the equipment lifecycle
Keep the approved process data, purchase specification, drawings, material records, manuals, instrument information, test results, spare-parts list, and commissioning baseline for the full life of the tank. Link later repairs, calibration findings, cleaning changes, software revisions, and process changes to that controlled record. For mixing tank weld inspection, operators need the current limits and normal response, while maintenance staff need isolation points, removal clearances, part identity, inspection criteria, and reassembly checks. Procurement needs an agreed supplier boundary and deviation list. When information changes, withdraw obsolete copies and record who approved the revision. A complete history helps distinguish a design limitation from wear, buildup, incorrect operation, or an undocumented modification. It also prevents a replacement component from being selected only because it appears similar. Before transferring the system to another product or duty, compare the new requirement with the preserved basis and repeat the affected risk, compatibility, performance, and cleaning reviews.
Safety and operating boundaries
Do not work on a tank that is energized, pressurized, under vacuum, hot, rotating, chemically contaminated, or connected to an uncontrolled source. Use the facility hazard assessment, isolation procedure, permits, protective equipment, and trained personnel. Compare normal production with startup, shutdown, partial batches, cleaning, and credible upset conditions. Mark the resulting limit on the operating procedure and control system so the equipment is not later used outside the condition on which it was selected.
Commissioning and acceptance plan
Before startup, compare the installed vessel with the approved drawing and material list. Confirm orientation, supports, guards, connections, instrument ranges, control direction, alarms, interlocks, drainage, access, and utilities. Run a controlled representative trial and preserve the measured baseline. Compare normal production with startup, shutdown, partial batches, cleaning, and credible upset conditions. Mark the resulting limit on the operating procedure and control system so the equipment is not later used outside the condition on which it was selected.
Maintenance and change control
Set inspection and maintenance from service severity, risk, manufacturer instructions, and observed condition. Review changes to product, concentration, temperature, batch size, speed, cleaning chemistry, piping, instruments, software, or operating sequence before assuming the original design remains valid. Coordinate the process, mechanical, piping, electrical, controls, safety, and cleaning implications before approving the layout. A locally convenient choice can create a new dead zone, maintenance hazard, false reading, or cleaning problem elsewhere in the vessel.
RFQ checklist
Send the process description, fluid properties across the operating range, vessel geometry and levels, required result, utilities, cleaning method, site environment, hazards, controls, documents, and acceptance test. Ask bidders to list assumptions, deviations, exclusions, maintenance access, spare parts, and evidence for the proposed solution. Validate the decision with the actual product or a defensible representative fluid whenever performance is sensitive to rheology, solids, foam, gas, or temperature. Record conditions and sample locations so a successful trial can be reproduced and a failed trial can be diagnosed.
Authoritative references
- 29 CFR 1910 Subpart Q Welding, Cutting, and Brazing
- NIST SI Units
- 29 CFR 1910.147 control of hazardous energy
Use each source only for its stated scope. The edition, jurisdiction, chemical guidance, and approved project specification take precedence over this general guide.
Educational video
This neutral educational video from NPTEL IIT Guwahati explains a directly related measurement, mixing, or inspection principle. It supplements the article and does not represent a YIYI product claim.

Open Welding Defects and Inspection on YouTube.
Related YIYI equipment and guides
Review the stainless steel mixing tank product page and the mixing tank product category. Complementary planning guidance covers the mixing vessel specification, batch mixing and cleanability, and agitator and material decisions. These pages address separate parts of the equipment decision.
Frequently asked questions
What should be specified first for mixing tank weld inspection?
Begin with the measurable process result, full operating range, product properties, vessel geometry, hazards, cleaning method, utilities, and acceptance test. Do not select equipment from tank volume or one rule of thumb alone.
Can a standard tank drawing be accepted without review?
No. Confirm nozzle orientation, internals, access, loads, materials, controls, drainability, cleaning, and interfaces against the real installation before fabrication.
What should be recorded during commissioning?
Record the installed configuration, calibration and control checks, operating conditions, equipment load, observations, sample results, deviations, and the approved baseline for future comparison.