A tank sight glass vs level gauge comparison begins with the question the operator needs answered. A viewing window can show product appearance, foam or activity near that window. A level gauge is arranged to indicate the position of the liquid surface over a defined range. Some glass-based assemblies provide level indication, so the names overlap, but a single window does not automatically measure tank inventory. Choose the device from the required observation, pressure and temperature duty, fluid behaviour, viewing conditions and maintenance needs. Define the measurement function before comparing catalogue names or photographs.
Distinguish process observation from level indication
A round window in a vessel wall may help the operator see colour, mixing, foam or whether liquid has reached that elevation. Its view is local. Liquid visible at one window establishes that liquid is present there; it does not reveal how much is in the vessel unless the geometry and operating conditions support that interpretation.
A level gauge has an arrangement and usable range intended to indicate liquid level. It can use a direct glass view or another principle such as a float-based indicator. The mechanism, installation and calibration determine what the indication means. Avoid treating any transparent component as an interchangeable level instrument.
Write a short functional requirement: confirm product presence, observe mixing, read continuous level, identify an interface or provide a remote signal. These are different tasks. A visual observation can complement a transmitter, but it should not silently become the only protection against overfill when that protection needs independent design.
Understand the pressure balance of an external gauge
An external communicating liquid column can represent the vessel level when its liquid and pressure conditions are appropriate. The connected paths must remain open and the pressure reference must be correct. In a pressurised vessel, the arrangement usually needs to account for the vapour-space pressure as well as the liquid connection; a mismatched pressure can create a misleading level.
The OpenStax discussion of pressure in a static fluid provides the hydrostatic background. Apply it with the actual liquid density and installation. Temperature differences, a changing liquid composition or deposits in the connections can alter the relationship between the displayed column and the vessel.
A level gauge is therefore part of an installed measurement system. Its connected pipework, isolation arrangements and venting or draining provisions need review. A correct catalogue instrument can still give an incorrect indication if the installation traps pressure or blocks communication with the tank.
Define the usable viewing range
Specify the lowest and highest levels that matter, including the reference from which they are measured. Distinguish overall instrument length from visible range and from the vessel’s useful operating range. A mounting drawing should show connection positions, window elevations and any sections where level cannot be read.
If several windows are used, identify gaps between their visible regions. Do not present separate observation points as a continuous scale without checking the blind zones. For an external gauge, review whether the required connection spacing and vessel geometry suit the instrument.
Clarify whether the task concerns level or volume. A vessel’s level-to-volume relationship depends on its geometry, including dished ends, cones or horizontal orientation. A level mark cannot be converted to litres using a universal rule. Use the vessel’s verified calibration or dimensional model when volume matters.
Compare fluid and process limitations
Opaque product can prevent useful viewing through some window arrangements. Clear liquid can be difficult to see without appropriate lighting or contrast. Foam can obscure the true surface, and deposits can make an apparently stable mark represent residue rather than current liquid. Include these conditions in the selection enquiry.
For an external column, ask whether the fluid can crystallise, thicken, separate or freeze in the gauge or connecting lines. A narrow path that works with water may respond slowly with a viscous product. The resulting delay can matter during filling or discharge. Define the required response time rather than assuming the gauge follows every change instantly.
For a float-based or magnetic indication, request the applicable density, pressure and material requirements. Those devices remove some direct-glass viewing difficulties but introduce their own selection conditions. Do not compare technologies by appearance alone or assume that one arrangement suits every aggressive fluid.
Use the required function to select the arrangement
| Required observation | Suitable direction to investigate | Key limitation to confirm |
|---|---|---|
| Product appearance at one point | A vessel viewing window with suitable lighting | The view is local and may be obscured |
| Mixing or foam observation | Window location matched to the process feature | Visibility changes with operating level and agitation |
| Continuous visual level | A documented level-gauge arrangement | Range, pressure balance and response time |
| Level with difficult direct visibility | An alternative indicator or transmitter | Fluid compatibility and measurement principle |
| Remote monitoring | An appropriate level instrument and signal | Calibration, failure response and control-system use |
| Inventory in litres | Verified level-to-volume relationship | Tank geometry and measurement uncertainty |
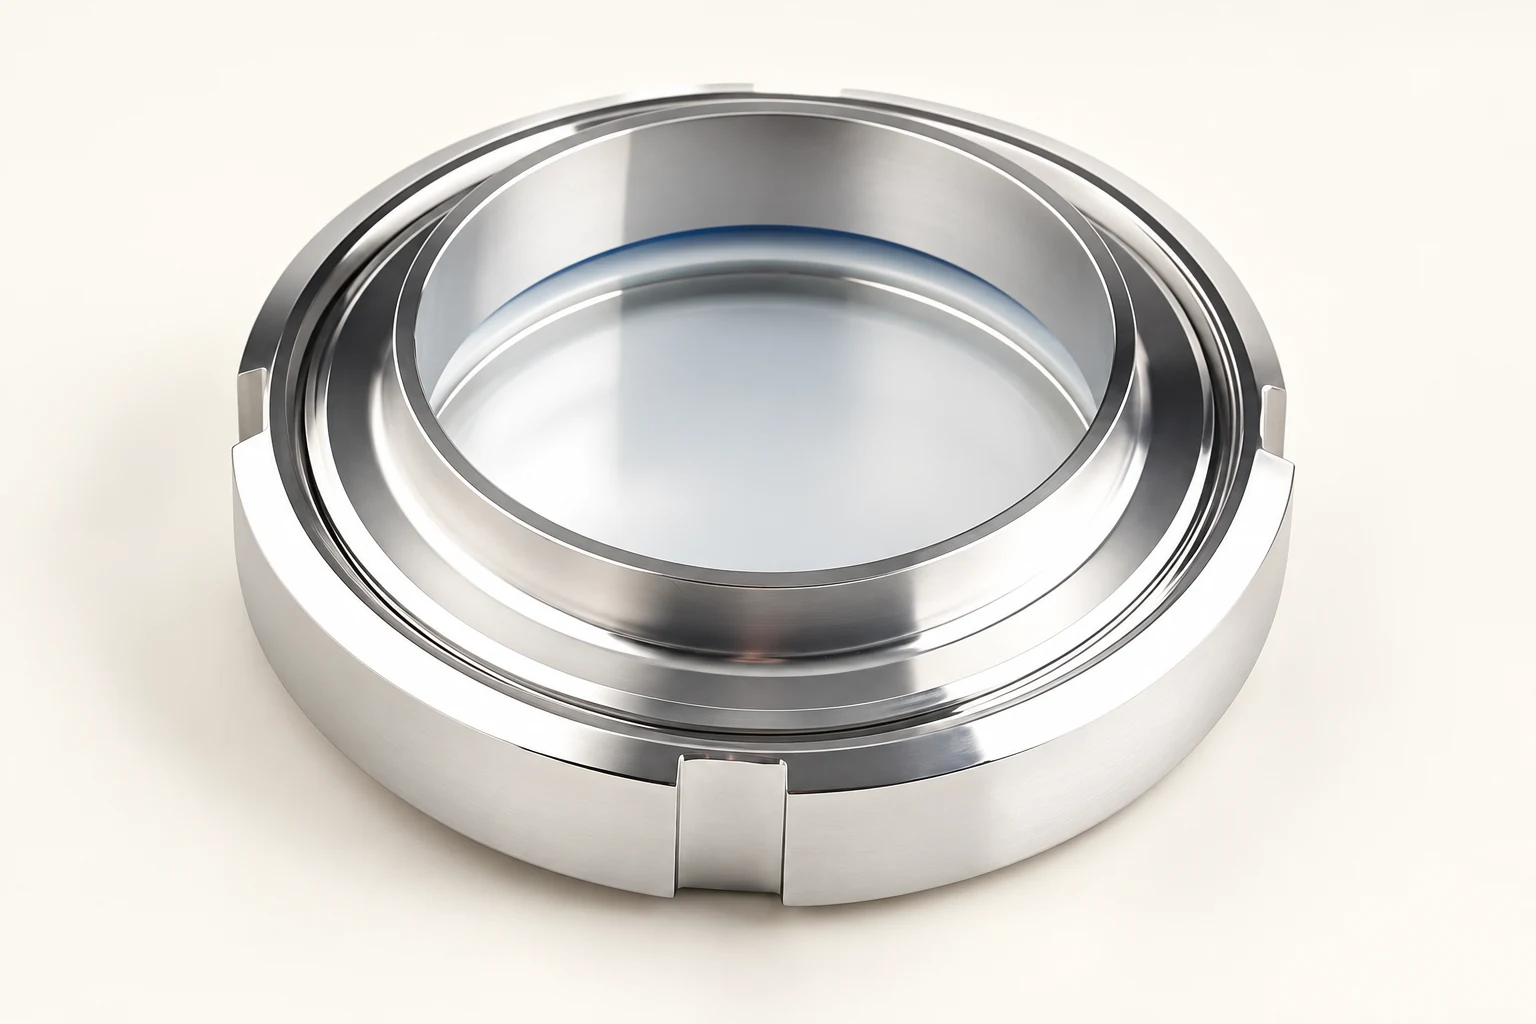
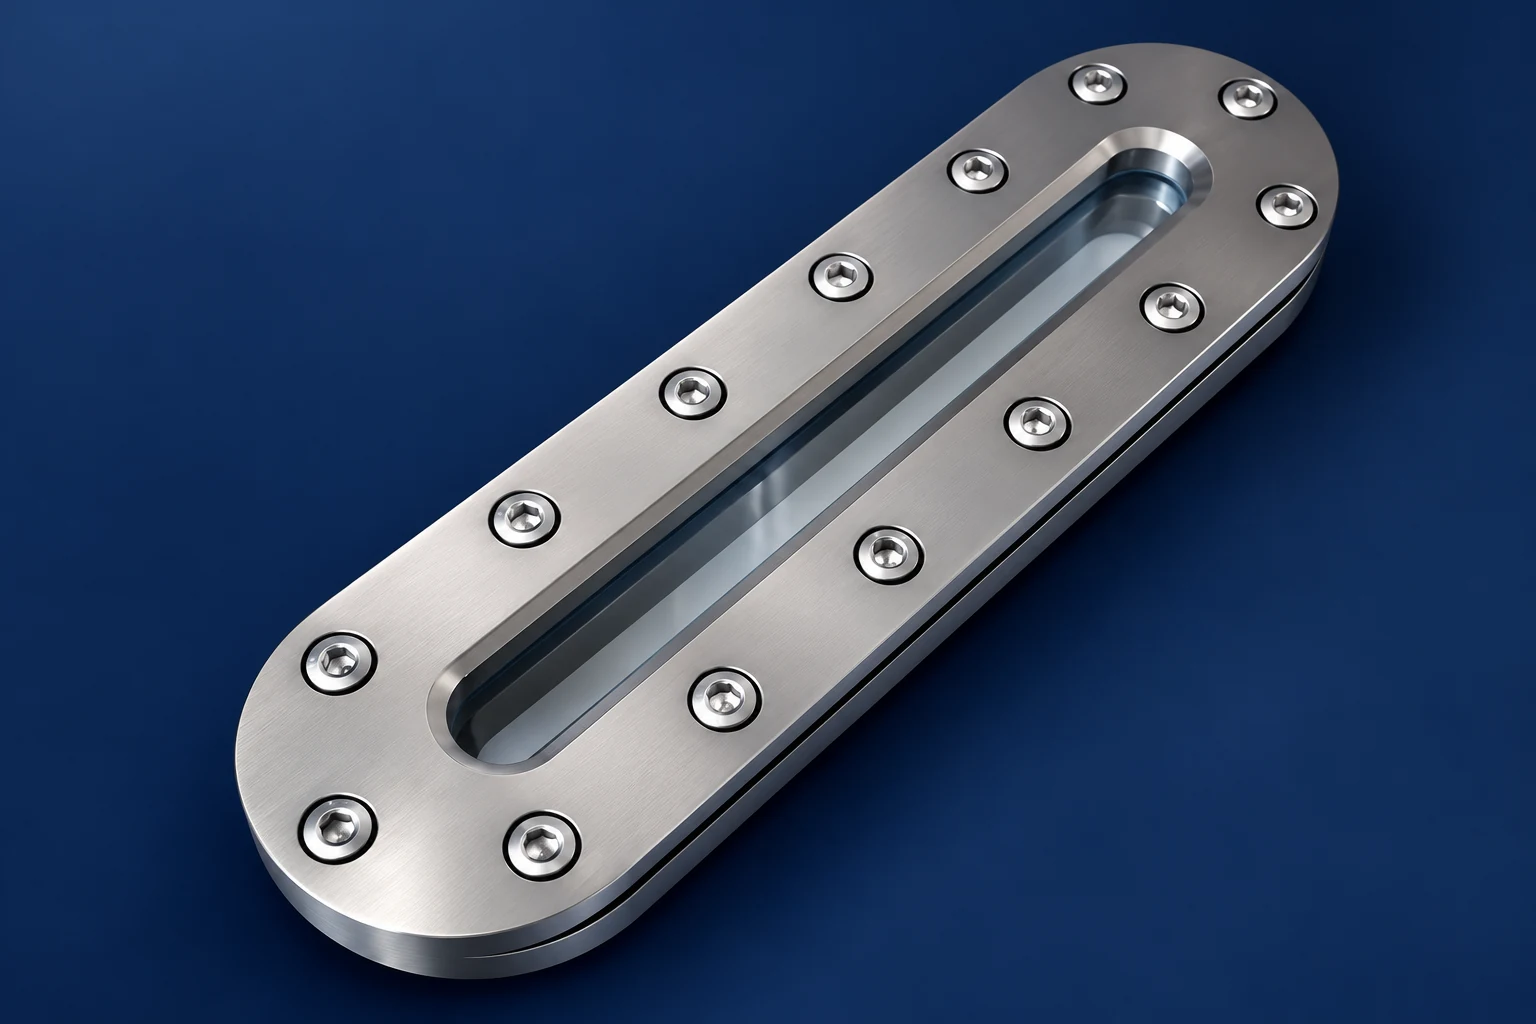
This is a functional comparison, not a statement that the pictured product fulfils every row. The chosen assembly needs supplier confirmation and an installation review. A viewing window, external glass column and remote transmitter can serve complementary functions rather than compete for one universal role.
Review pressure, temperature and material suitability
Request the complete assembly’s pressure-temperature limits, including glass, housing, gaskets, connections and any isolation valves. A metal surround does not establish that the window can withstand a specified process duty. Include thermal changes, cleaning exposure and vacuum if they are relevant.
For pressure-equipment management, the HSE pressure-systems guidance is a useful safety reference alongside the project’s applicable requirements. Selection must identify the actual operating envelope and the procedure for isolation and maintenance. Do not open or adjust a viewing assembly while assuming the vessel is safe simply because no flow is visible.
Specify product and cleaning chemicals, concentrations and contact times. Compatibility concerns include seals as well as glass and metal. Request documented replacement parts and assembly instructions so a later repair does not substitute an unsuitable gasket or a superficially similar window.
Choose placement for the operator and process
Review the viewing direction, lighting, access and likely contamination of the outer surface. The operator should be able to see the required feature from the intended working position. A window located behind pipework or insulation may be technically fitted yet practically unusable.
Consider whether a platform, guard or remote camera is required for the intended observation. Any added equipment must suit the environment and its purpose. Avoid relying on a camera view as proof that an underlying gauge remains connected correctly or responds at the required rate.
Define scale orientation and reference points where level will be read. Labels should reflect the actual installed arrangement. A replaceable gauge section can shift the visible range or confuse a historical mark unless the assembly and calibration records are maintained.
Plan cleaning, inspection and safe replacement
Ask how deposits will be removed without damaging the glass or seals. The cleaning method should follow the supplier instructions and process requirements. Abrasive cleaning, unsuitable chemicals or an improvised tool can change the condition of a viewing surface or gasket.
Define inspection triggers for poor visibility, leakage, damage and inconsistent indication. If an external gauge disagrees with another level instrument, investigate the connected paths, fluid conditions and reference before declaring either device correct. A frozen or fouled column can look convincing while failing to represent the vessel.
Review isolation, drainage and verification of safe condition before service. Maintain the assembly drawing, seal material and fastening instructions. The replacement must match the approved configuration, and any pressure or functional checks must use the site’s agreed procedure.
Verify the installed indication
During commissioning, compare the gauge or window observation with an appropriate independent reference at known conditions. Confirm the range, readability and response during permitted filling or drainage. Where fluid properties change, identify which operating cases have been demonstrated and which require further review.
Document the expected observation at a low, normal and high level when meaningful for the device. A local window may provide only a presence check; record that limit clearly. Do not label it a calibrated continuous gauge without evidence.
For measurement background, NPTEL’s Chemical Process Instrumentation course covers level measurement among other process variables. The lesson below supports understanding the measurement function, while the final arrangement still needs supplier data and an installed check.
Prepare an equipment enquiry
The website’s sight glass and viewing-window range provides actual product configurations to discuss. Send the required function, visible range, vessel drawing, pressure and temperature envelope, fluid properties and cleaning method.
Use the stainless sight glass selection guide, mixing tank level measurement guide, and mixing tank nozzle layout guide for complementary instrument and placement decisions. These do not replace a confirmed rating or calibration for the proposed assembly.
Watch mod10lec46 by Chemical Process Instrumentation – IITKGP
Frequently asked questions
Can one round sight glass measure the whole tank level?
It generally provides a local view at its elevation. Continuous level or volume measurement requires an appropriate arrangement, defined range and verified interpretation. A visible product surface at one point is not automatically a tank-inventory reading.
Why can an external glass gauge show the wrong level?
Blocked connections, incorrect pressure balance, changed density, temperature differences or slow response can cause disagreement with the vessel. Review the installed system and compare with a suitable independent reference before relying on the reading.
Which details should be sent to a supplier?
Provide the intended observation, range and reference elevation, vessel and connection drawing, fluid properties, pressure and temperature limits, cleaning method, viewing conditions and maintenance arrangements. Request confirmation of both mechanical suitability and the indication function.