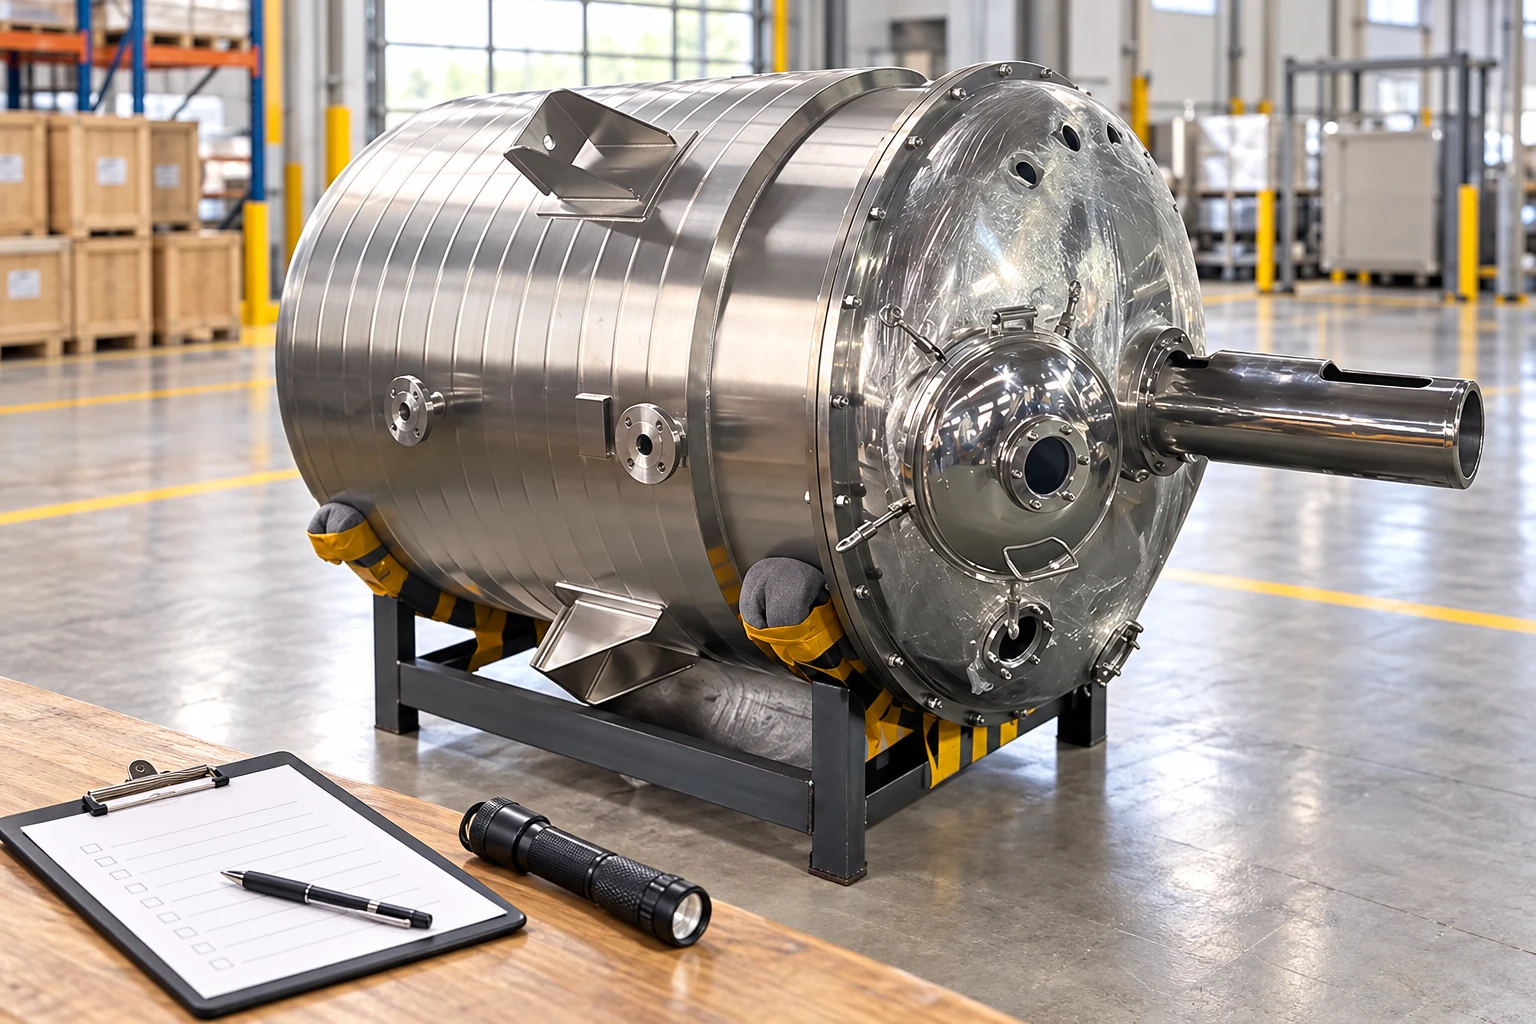
Stainless steel tank surface roughness measurement should report a defined surface-texture parameter at identified locations using a suitable, documented method. A shiny appearance, a polishing label or one favorable reading cannot establish the condition of every product-contact surface. Agree the acceptance basis, instrument configuration, sampling map and reporting requirements before inspection. Then keep the raw observations connected to the physical locations and applicable specification. This guide concerns measurement planning and interpretation. It does not set a universal roughness limit, certify hygienic performance or provide permission to enter a vessel or contact an unsafe surface.
Start with the specified parameter
A request for a smooth tank is not a complete measurement specification. Surface texture can be described by different parameters that emphasize different features. The parameter, units, method and acceptance basis need to be stated clearly enough that the supplier and buyer can evaluate the same requirement. Do not silently substitute one parameter because an instrument happens to display it by default.
Confirm whether the requirement applies to a particular surface, component, fabrication stage or final equipment condition. A nominal finish description on a quotation may describe a process rather than an independently measured result. Resolve that distinction before collecting data. The receiving party should know what evidence the agreed documentation will contain and which properties remain outside the surface-roughness measurement itself.
Distinguish appearance from measured texture
Lighting, viewing angle and reflectivity influence what a polished stainless surface looks like. A visual inspection can identify an observation requiring further review, but it does not provide a numerical surface-texture result. Conversely, a roughness parameter does not by itself describe every defect or surface condition relevant to the process.
Record visual observations separately from instrument results. Do not use a gloss photograph as evidence that a numerical roughness limit has been met. Likewise, do not dismiss a visible concern solely because a nearby trace gave a favorable number. The appropriate inspection package may involve different activities, each with a clear purpose. A surface-quality claim should state what was checked and avoid treating one measurement as proof of all hygienic or fabrication properties.
Define the instrument and measurement conditions
Identify the instrument, measurement principle, relevant configuration and applicable method. Contact and noncontact approaches can have different capabilities and limitations. The settings that separate or analyze surface features matter to the reported result. Document them rather than assuming that two devices will produce interchangeable numbers because both display the same parameter name.
Itu NIST publication on surface-roughness and step-height calibrations describes measured parameters and sources of uncertainty in its calibration work. It is not a tank acceptance specification. Its practical relevance is that a result belongs with the measurement conditions and uncertainty basis. Use an instrument and method suited to the actual surface and decision, and preserve enough information to reconstruct the comparison.
Map locations on the actual equipment
A measurement should be associated with an identifiable location. Use the agreed drawing, photograph or location map and state which surface was assessed. Distinguish the vessel wall, a separately finished component, a weld-adjacent region and any other relevant area. The actual sampling plan should follow the specification and the equipment’s risk and manufacturing context, not a generic number of points chosen to make a report look complete.
Record inaccessible or unsuitable locations. A convenient external coupon cannot automatically represent every internal surface of a fabricated tank. A representative sample or witness coupon may have an agreed role, but that role needs a documented basis. Do not replace a required equipment measurement with a coupon result without identifying the substitution and obtaining the appropriate acceptance decision.
Consider direction, curvature and available length
The physical surface and measurement path can influence what the method captures. A trace made in a different direction or over a different region should not be treated automatically as a repeat of the first measurement. Curvature, edges, local features and available access can also constrain a method.
Have the qualified measurement specialist determine an appropriate arrangement. Record relevant limitations and avoid forcing an instrument onto a surface for which the proposed setup is unsuitable. If the required conditions cannot be achieved, resolve the method with the parties responsible for acceptance before reporting a nominal result. This article supplies no universal trace direction, evaluation length, filtering setting or geometric correction for every vessel and instrument.
| Item in the report | Mengapa itu penting | An interpretation to avoid |
|---|---|---|
| Parameter and units | Different texture descriptions answer different questions | Treating every displayed roughness value as equivalent |
| Instrument and configuration | The method influences which surface features are represented | Comparing unrelated device defaults without review |
| Identified location | A result applies to a particular assessed region | Extending one favorable point to the entire vessel |
| Measurement direction and path | Surface structure and geometry can affect observations | Calling a different path an identical repeat |
| Calibration and reference information | Instrument performance needs a suitable basis | Treating a calibration check as proof of tank conformity |
| Acceptance requirement and decision | Results must be interpreted against the agreed specification | Inventing a new limit after reviewing the measurements |
The table is a documentation checklist, not a set of universal inspection settings or hygienic-design limits.
Use calibration evidence appropriately
A suitable reference check helps establish whether the measurement system is functioning as intended for its defined purpose. Follow the relevant instrument and reference-artifact procedures. Record identification, condition and applicable information rather than writing calibrated without a traceable basis.
A calibration or reference result does not establish that the tank sampling plan is representative. It also does not prove that a different material, geometry or measurement arrangement is covered by the same performance claim. The NIST Surface and Interface Metrology Group describes work on surface texture and calibration infrastructure. Its scope reinforces the need to connect a measurement to suitable references; it does not certify an unrelated vessel or prescribe its acceptance requirement.
Keep raw observations with the summarized result
Where the method provides a trace, image or associated data file, preserve it with the reported values and location information. A summary table can be useful for a procurement review, but it should not erase the evidence needed to investigate a disagreement. Record any excluded observation and the justified reason for exclusion.
Avoid selecting only the most favorable measurement from several attempts. If a repeat was necessary, document what changed and why. A surface may vary locally, and an instrument setup may also introduce variation. Those possibilities require different interpretations. The report should make it possible to distinguish repeatability questions from genuine differences between locations instead of blending all observations into one reassuring average.

Investigate disagreement before changing the finish
When buyer and supplier results differ, first compare the parameter, units, location, method and settings. Confirm that the same fabrication condition and physical region were assessed. Two valid measurements can still describe different surfaces or analysis conditions. A disagreement should not immediately be assigned to poor polishing or a faulty instrument.
If a joint comparison is needed, agree a suitable method and preserve both original records. Identify what uncertainty or variation is relevant to the decision. Do not polish away the disputed area before documenting the concern and obtaining authorization. A corrective finish operation can change the surface and remove the opportunity to understand the original discrepancy. Any repair should have a defined scope and a suitable verification plan.
Preserve safety and cleanliness during inspection
The measurement plan must account for access, equipment state and contamination control. A requirement to obtain a reading does not authorize tank entry, unsafe positioning or contact with a hazardous process surface. Use the site’s approved arrangements and competent personnel for the actual equipment.
Confirm how measurement tools and any contact method are managed around the surface being inspected. Do not introduce an improvised abrasive, marking method or cleaning agent that could change or contaminate the inspected region. Record the condition at measurement and any approved preparation. The goal is to characterize the relevant surface, not create a different surface simply to make the measurement easier or the result more favorable.
State the limits of a roughness result
A reported texture parameter does not by itself demonstrate material grade, corrosion resistance, passivation quality, weld soundness or cleaning effectiveness. Those properties require their own appropriate evidence where relevant. Keep the distinctions visible in supplier statements and acceptance records.
This is particularly important when the equipment will handle products with demanding cleaning requirements. A numerical texture requirement can be part of the design and acceptance basis, but it does not replace a complete cleanability assessment or process-specific cleaning evidence. Avoid advertising a tank as validated for every product merely because a surface measurement passed its agreed criterion. The defensible claim is the narrower measured property under the documented conditions.
Specify the measurement evidence in a tank enquiry
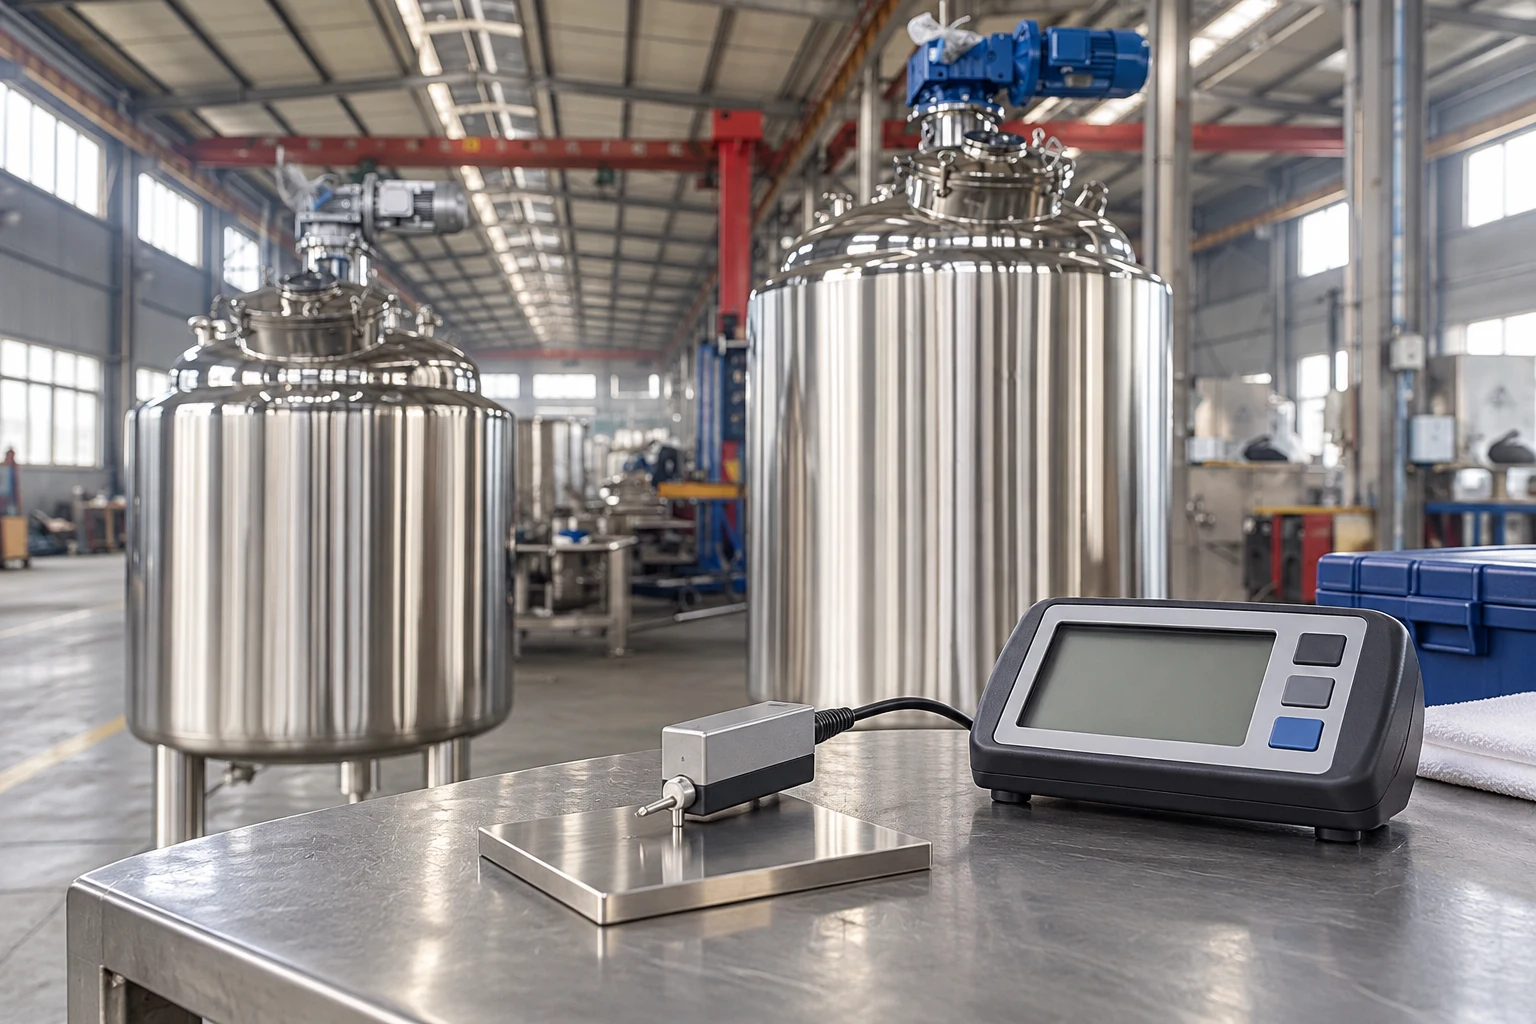
Untuk sebuah YIYI stainless mixing tank, identify the intended service, relevant surfaces, applicable finish requirement and expected measurement documentation. Ask the supplier to explain the proposed inspection method, location coverage and any limitations. The reference photographs show the equipment family and separate training coupons; they are not measurement reports or proof that a particular production tank meets an unstated numerical limit.
Gunakan panduan penyelesaian permukaan tangki higienis for the broader specification discussion, the weld-inspection guide for a different fabrication-quality activity and the passivation guide for surface-treatment evidence. This measurement page supports a defined texture question without claiming that the other activities are interchangeable.
Educational reference: surface-finish measurement

Watch Stylus type surface finish measuring instruments by nptelhrd
The educational explanation introduces measurement principles. It does not establish a vessel’s finish, hygienic suitability or compliance with an unspecified contract or standard.
Pertanyaan yang sering diajukan
Can a shiny tank be assumed to meet a roughness limit?
No. Appearance and a defined numerical surface-texture measurement are different evidence. Use the agreed method and locations for the actual requirement.
Does one passing measurement cover the whole tank?
Not automatically. The sampling plan and acceptance scope need a justified basis. Identify the physical regions represented and retain any access limitations.
Is a roughness result a cleaning-validation certificate?
No. It describes a measured surface property under defined conditions. Cleaning effectiveness and other relevant equipment properties require their own appropriate evidence.