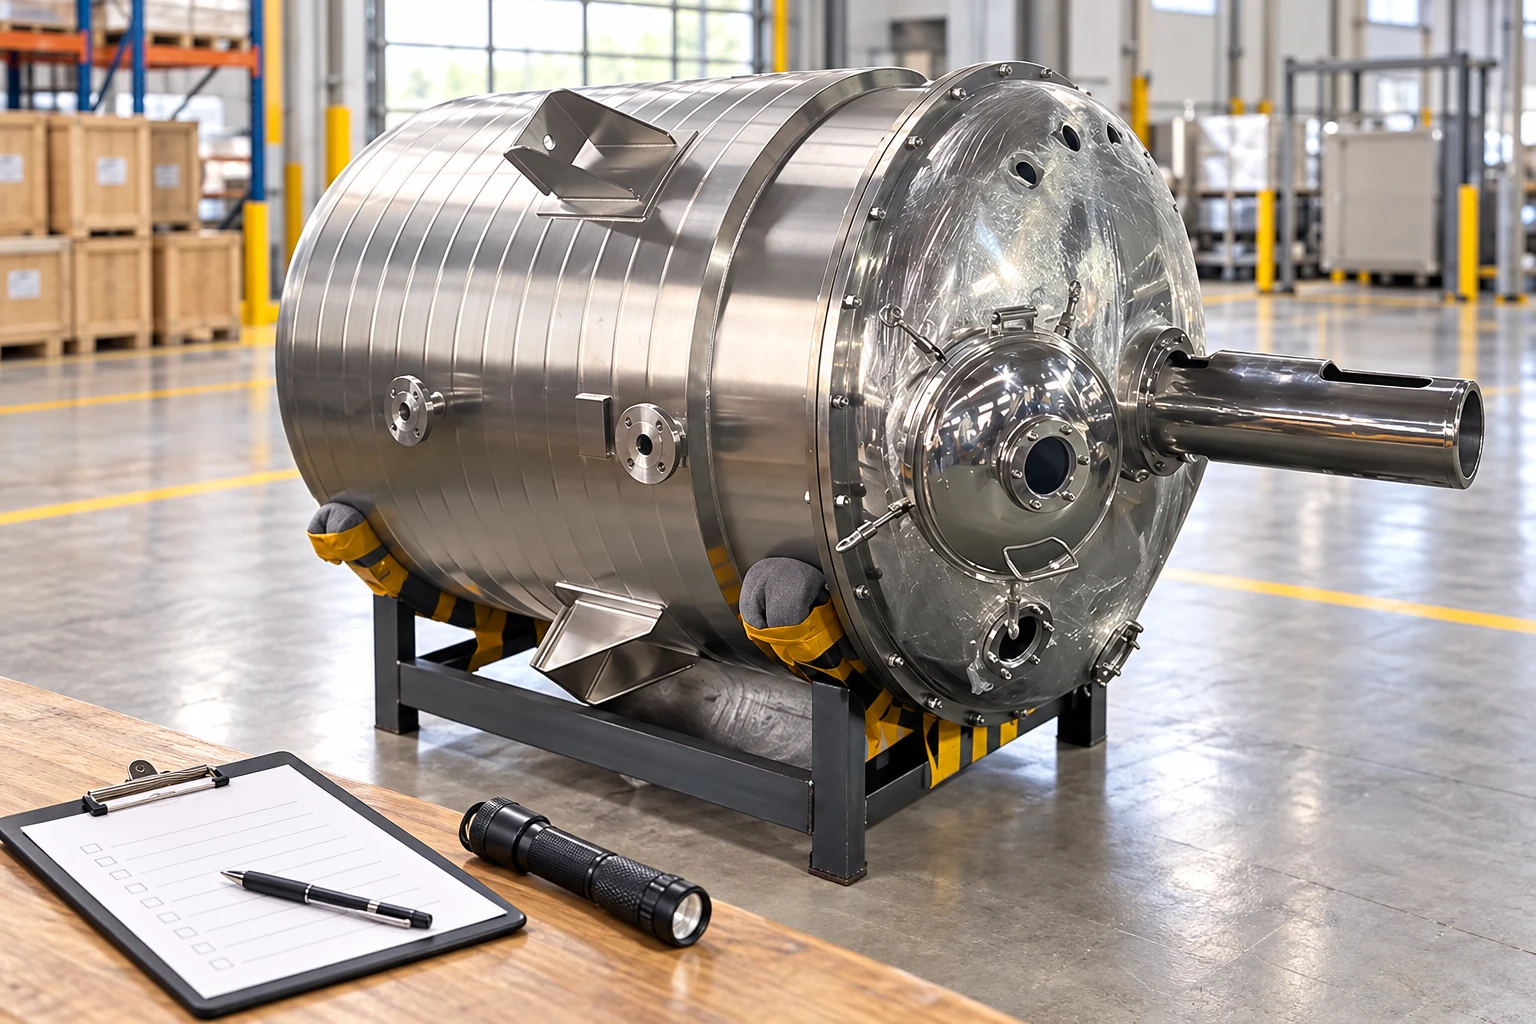
Tank weighing system calibration should establish how the installed measurement behaves across the mass range used for production. A display that reads zero when the vessel is empty does not demonstrate that a recipe addition will be measured correctly. The useful deliverable is a record linking known applied mass, indicated mass, loading direction, repeatability and the actual mechanical configuration. For a mixing tank, that configuration includes connected pipes, jacket contents and the condition of the agitator. This guide focuses on planning and interpreting that test, rather than selecting load-cell capacity or prescribing an installation design.
Start with the decision the measurement must support
A tank used to hold bulk inventory may have a different measurement requirement from a tank that stops a small ingredient addition. State the smallest important addition, normal working mass, largest intended test mass and whether the reported quantity is gross mass or an increment after taring. A specification expressed only as a percentage of total vessel capacity can hide a poor result at the smallest dose.
Separate the display increment from measurement capability. A screen showing an extra decimal place has not necessarily gained another decimal place of useful accuracy. Agree how the process owner will treat measurement uncertainty and how a result close to an acceptance boundary will be assessed. Commercial transactions may also introduce legal metrology obligations that ordinary recipe indication does not have. Resolve that distinction before choosing a test method.
El existing mixing-tank load-cell guide addresses mechanical installation and purchase requirements. The narrower question here is what evidence the installed weighing test should produce and what changes invalidate its conclusions.
Freeze the test configuration before taking readings
Write down the tank identity, indicator identity, software settings relevant to the measurement, load-cell arrangement and test date. Record which pipes and flexible connections are attached, the jacket condition, equipment temperature and whether the agitator is stopped. Include items that contribute to tare, such as insulation, a permanently attached platform or a full jacket. These details explain what the resulting test represents.
Do not disconnect a troublesome pipe solely to obtain a passing result if that pipe will be attached during production. An isolated test can help locate an influence, but it must be identified as a diagnostic configuration. Acceptance should cover the configuration in which the process measurement will actually be used. Any intervention to supports, restraints or process connections requires the approved work procedure and competent personnel.

Choose a reference method with a defensible chain
Directly applied reference weights, transferred material measured on a suitable reference instrument and other approved methods each have practical advantages and limitations. The choice depends on vessel size, access, test uncertainty and the process requirement. A specialist may propose a force-based or electronic method; ask exactly which parts of the measurement chain it exercises and which mechanical influences it cannot test.
Electronic simulation can help check an indicator and its settings. It does not, by itself, establish that the vessel transfers its full load through the installed weighing elements. Similarly, a reference instrument certificate does not prove that a material-transfer trial was free from retained liquid, leakage or recording errors. Describe the complete method, rather than using the word calibration as a substitute for the method.
El NIST discussion of uncertainty in calibrated values provides background on evaluating calibration results. It does not assign a universal tolerance to a mixing tank. The site’s required result and the chosen method still need a documented acceptance basis.
Build a loading sequence that answers separate questions
Define test points across the intended operating range, including points relevant to small recipe additions. Where practical and approved, include increasing and decreasing load. A single span adjustment at one large load can leave behavior at intermediate points unexplained. Establish settling criteria before the test so operators do not select the most favorable reading from a moving display.
Record the applied reference quantity and displayed quantity at every point. Preserve readings before adjustment as well as after adjustment. The first set shows the condition found; the second shows the condition left. If only the final passing values survive, it becomes difficult to understand a production discrepancy discovered later.
| Test element | Record to preserve | Question it helps answer |
|---|---|---|
| Initial zero | Display, empty condition and tare state | Was the starting condition reproducible? |
| Increasing load | Reference and indication at each point | How does error change over the range? |
| Decreasing load | Same points approached from above | Does the result depend on loading history? |
| Repeated application | Individual readings at a selected load | Is short-term response consistent? |
| Return to zero | Reading after unloading and settling | Has the baseline shifted? |
| Process influence check | Connection, agitation and thermal conditions | Does an operating change alter indication? |
This table is a test-planning aid. It is not a standard-mandated sequence or a statement that every possible test is safe or necessary on every vessel.
Calculate error without confusing it with correction
For a simple test point, indication error equals indicated mass minus reference mass. If an applied reference quantity is 500.0 kilograms and the indication is 500.8 kilograms, the observed error is positive 0.8 kilograms. The correction associated with that observation has the opposite sign. This illustrative arithmetic is not a recommended tolerance and does not include a full uncertainty calculation.
For a recipe increment, compare the change in indication with the independently established added mass. Keep the starting load in the record. A small addition measured on a nearly full vessel may behave differently from the same addition near empty because the mechanical and process conditions have changed. Do not report a full-scale percentage alone when the operating decision concerns a much smaller addition.
Use consistent units throughout the worksheet. If a transferred liquid volume is converted into mass, the density basis and applicable temperature become additional inputs. That is a different chain of evidence from applying a known mass directly; copying a nominal density into the worksheet without checking its suitability can conceal a material error.
Examine repeatability before adjusting the display
Repeatability concerns the spread of repeated results under stated conditions. Several readings clustered around the wrong value suggest a different problem from readings that vary widely. Adjusting zero or span may change the center of a group without fixing unstable supports, intermittent contact, vibration or inconsistent test handling.
Preserve individual observations. An average alone can hide a wide range or a sequence that drifts in one direction. State whether each repeat involved unloading and reloading or merely observing the same load again. Those procedures answer different questions. The NIST explanation of repeatability is useful background; a short commissioning trial should not be presented as a complete long-term stability study.

Separate calibration from agitation and piping diagnostics
If the reading changes when agitation begins, record speed, fill condition and the indication response. Do not assume the entire change is electronic noise. Fluid motion, mechanical interaction and actual process changes may contribute. Review the behavior with the weighing and mechanical specialists before choosing additional signal filtering. A smooth display can still be unsuitable for stopping a fast ingredient addition if the filter introduces too much delay.
Where thermal expansion of connected piping is suspected, compare controlled conditions and document the actual arrangement. Avoid loosening a live process connection as an informal experiment. Planned diagnostic tests should preserve containment and follow the facility’s isolation procedure. The mixing-tank product configuration provides a vessel reference, but its photograph does not establish that a particular weighing package or piping arrangement is supplied.
Turn findings into an acceptance statement
An acceptance record should identify the required operating range, method, reference instruments, relevant uncertainty, results, approved limits and deviations. State any excluded condition plainly. For example, a stopped-agitator test may support inventory verification while leaving dynamic dosing performance unproven. That is a useful bounded result, provided the process does not use it as approval for a different task.
If adjustment was needed, identify who authorized it and whether affected production records require review. Do not automatically infer that all earlier batches were wrong by the same amount. The available evidence may cover only the tested configuration and date. Quality and production staff should decide the affected period using maintenance history, checks and process records.
Preserve the baseline through later changes
Set future checks according to process risk, observed stability and the site’s measurement program. A moved pipe support, replacement hose, indicator change or new insulation can justify reviewing the calibration basis even when the display still returns to zero. Record these changes against the same equipment identity so the history remains interpretable.
Coordinate the weighing test with the especificación del recipiente de mezcla y el batch mixing tank operating plan. Request a quotation that states who provides test loading, reference equipment, safe access, test records and acceptance review. The next step is an agreed test plan, not an unsupported promise of accuracy from the number of load cells.
Further learning: controlled weighing measurements
The accompanying BioNetwork educational video demonstrates performance verification on an analytical balance. It illustrates checking known loads and preserving observations at laboratory scale. It does not demonstrate an installed tank test, certify the illustrated YIYI vessel or replace the tank specialist’s approved method.
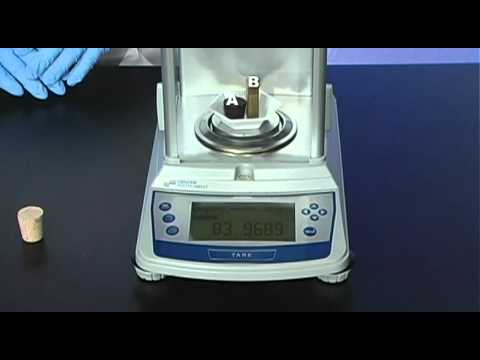
Watch Performance Verification of an Analytical Balance by BioNetwork
Preguntas frecuentes
Is setting an empty tank to zero a complete calibration?
No. Zero establishes one baseline condition. The working range, repeated response, reference method and relevant operating influences still need evidence before the measurement can support the intended process decision.
Can electronic simulation replace an installed load test?
It can check parts of the electrical measurement chain, but it does not independently prove the vessel’s mechanical load transfer. The specialist should identify which influences remain untested and whether another method is needed.
Must the agitator run during every calibration point?
There is no universal sequence for every tank. Define a controlled calibration configuration and separately assess agitation where it affects the measurement used in production. Record the boundary of each result.